Sheet 09
Assembly
What is under the shingle
The roof your house was built with
Which decade your street was platted in tells you most of what a tear off is going to find up there.
A roof is not one thing, it is a stack. From the top down: shingle, underlayment, deck, framing, and the ventilated air space under all of it. What is in that stack on your house was mostly settled the year it was framed, and in a county built out subdivision by subdivision, that means it was settled by the decade your street belongs to.
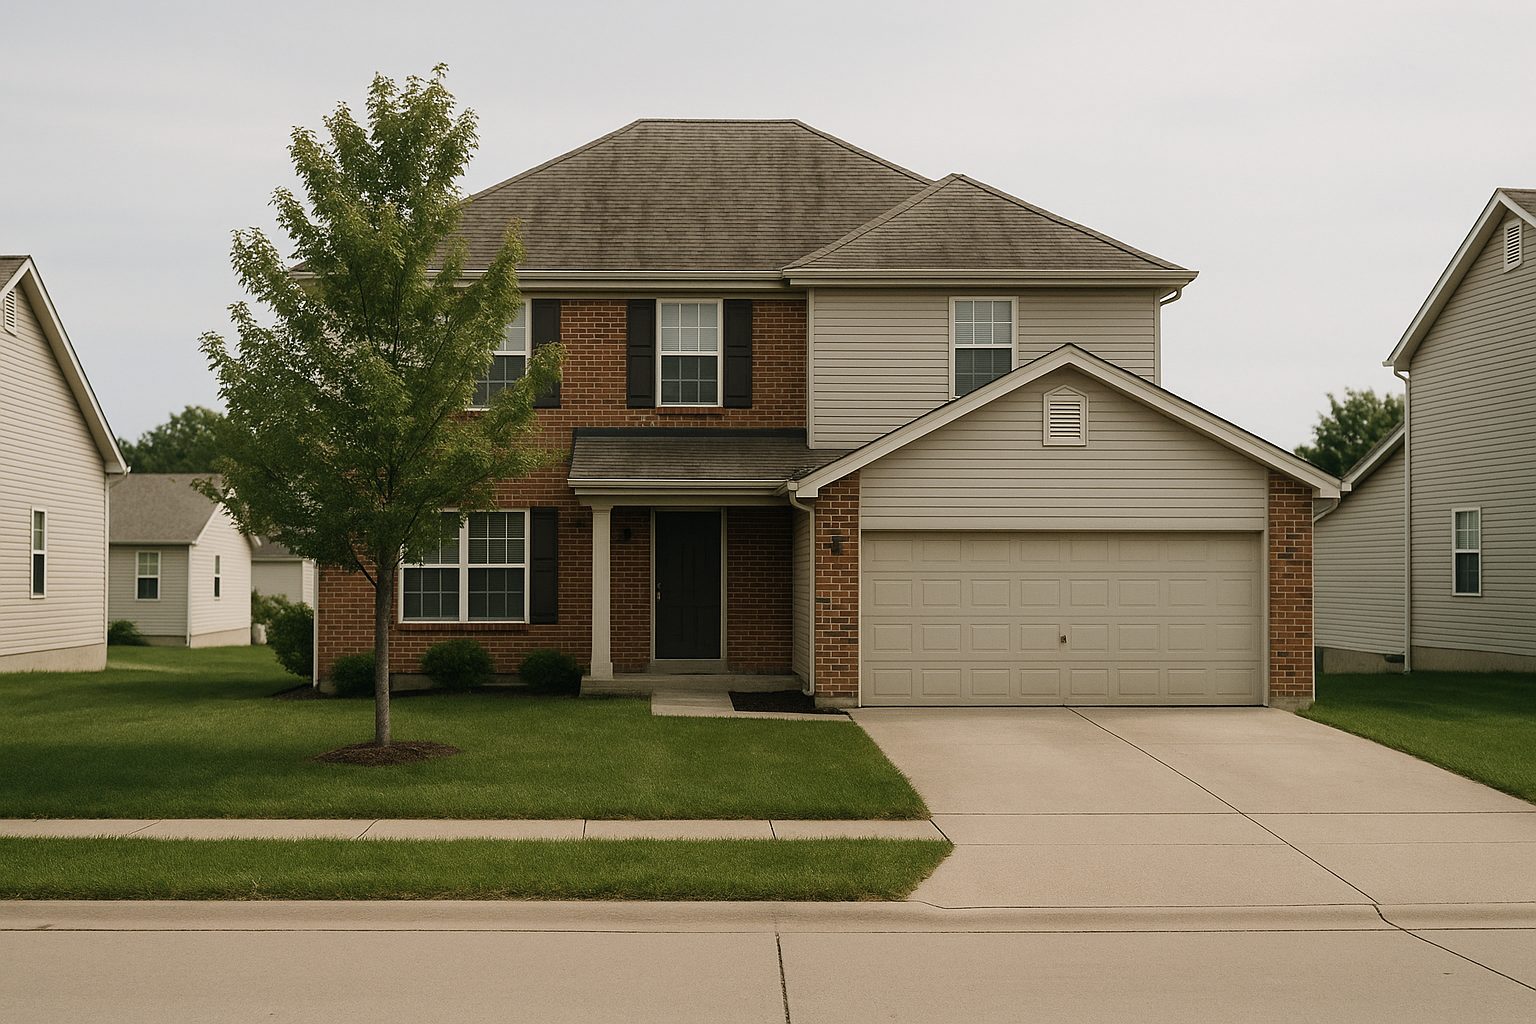
Plate 1
The other end of the range from the plank decked house below. A roof like this one went on over panel decking in a single season along with the whole street, and the streaking and flattening visible across the shingle is what twenty five years of Missouri weather looks like from the kerb. Generated illustration of the county's subdivision stock. It is not a photograph and not a Keys jobsite.The deck
Older housing, including the older parts of the city of St. Charles itself, is generally decked with wide sawn planks laid with gaps between them. Plank decking is heavy, it lasts, and it develops two problems: individual boards go soft where water has been getting in for years, and the gaps mean that a modern nail has plenty of places to find nothing.
From roughly the 1970s onward, and universally across the subdivisions built from the 1980s to now, decking is panel: plywood or oriented strand board in four by eight sheets. Panels are consistent to nail into and they behave badly when they get wet, delaminating or swelling at the edges rather than simply rotting in one spot.
Neither is better in the abstract. What matters is that they fail differently, so an experienced crew treats them differently, and a decking allowance in a proposal for a 1990s subdivision house means something different from the same allowance on a house from the 1930s.
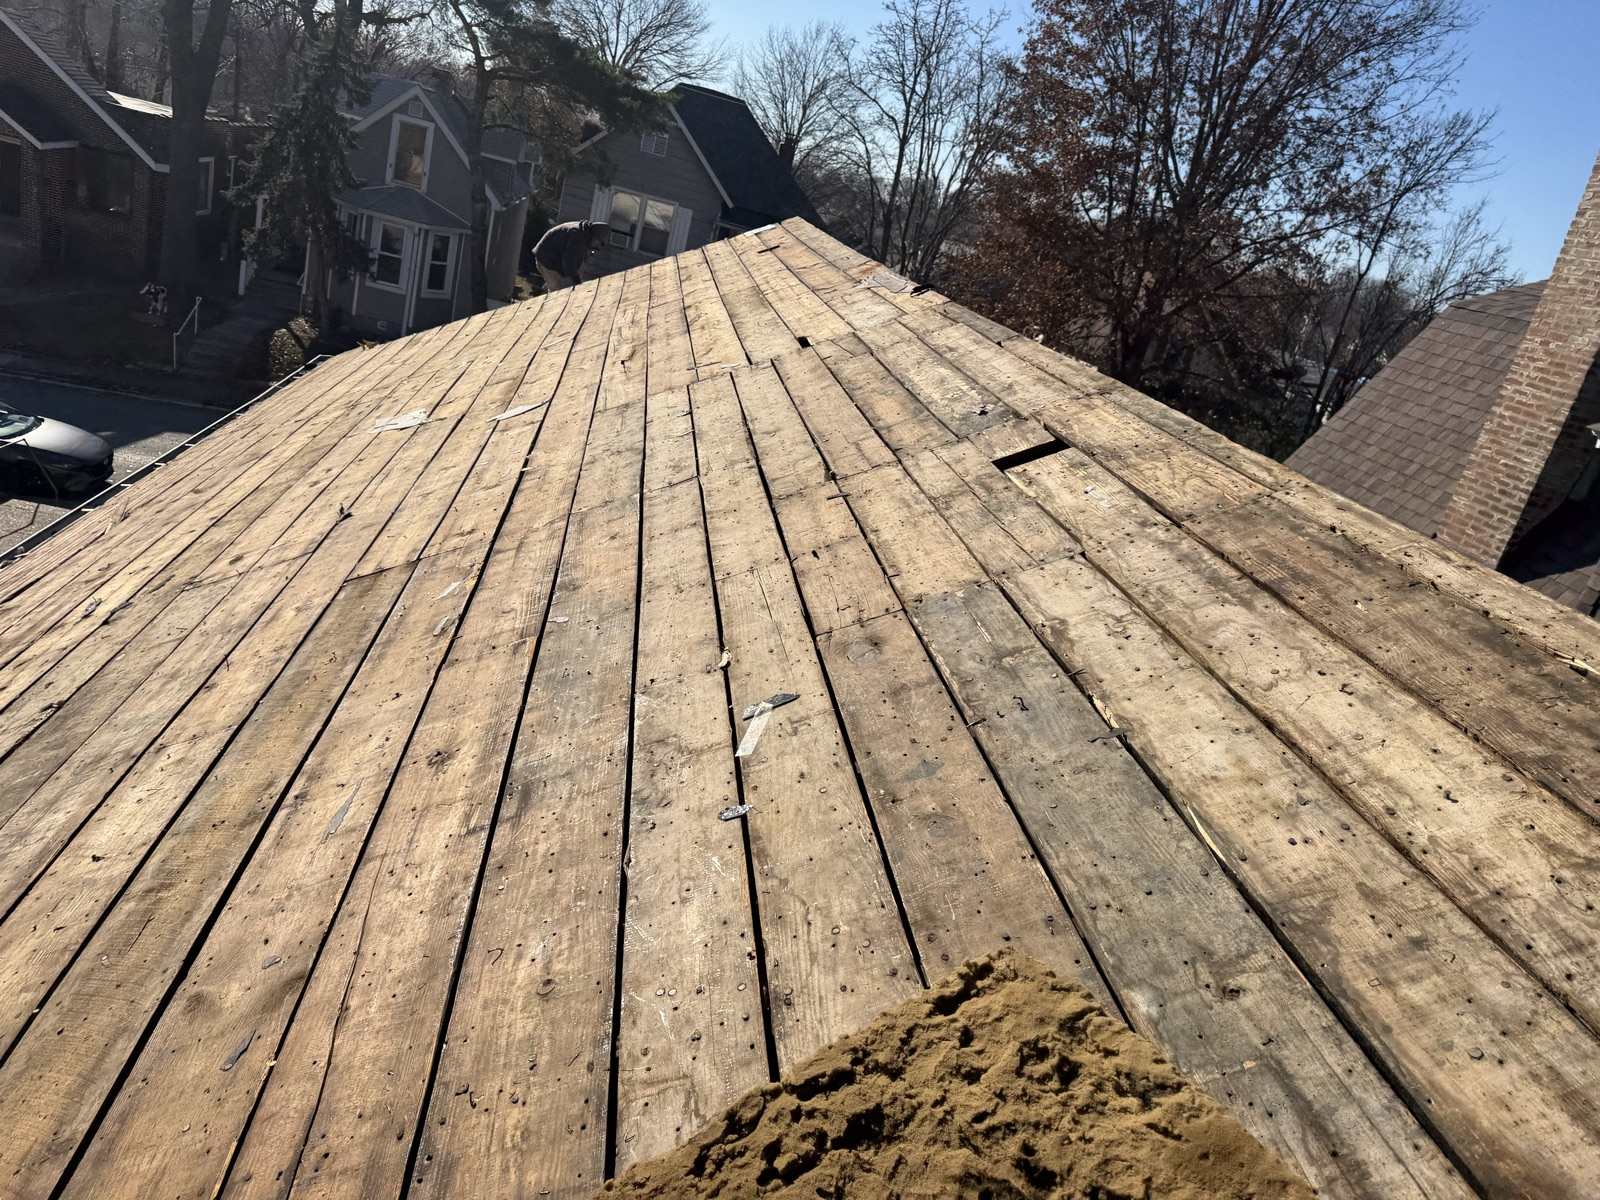
Plate 2
A Keys job in the greater St. Louis area. This is wide plank decking, and it is the older of the two kinds: sawn boards laid with visible gaps between them, weathered grey, still holding the nails from every roof that has been on this house. The pale pile at the bottom right is the granule debris from the shingle that just came off. This is what stripping an older roof looks like, and it is why plank decked houses take longer than a modern subdivision.The shingle
Three tab shingles, the flat ones with the two cut slots, were the default for decades and are still all over the older housing in this county. They are lighter, thinner, and they show their age by curling at the tabs and by losing granules in sheets.
Architectural or laminated shingles, which are two layers bonded together to give a shadow line, took over as the default and are what almost every subdivision built in the last thirty years has on it. They are heavier, they present a thicker edge to the wind, and they fail differently: rather than curling, they tend to lose the top laminate in patches and to bruise where hail has hit.
That last word matters. Hail damage on an architectural shingle is often not a hole. It is a bruise: a soft spot where the mat has fractured under the surface and the granules have been knocked loose, which you can feel with a thumb and frequently cannot see from the ground. It is why a roof can be genuinely storm damaged and look completely normal from your driveway.
Ventilation, which is where a lot of roofs are quietly wrong
An attic needs to breathe: cool air in low at the eaves, warm air out high at the ridge, in balance. Get it right and the deck stays dry, the shingles run cooler and the whole assembly reaches its service life. Get it wrong and the shingles cook from underneath, the deck takes on moisture through winter, and the roof you just paid for ages faster than the one it replaced.
Two common faults, both cheap to create and expensive to live with: exhaust added at the ridge without opening up any intake at the eaves, which makes the attic draw air out of the house; and a mix of ridge vent and box vents on the same plane, which lets the higher opening short circuit the lower one and pull air in the wrong direction.
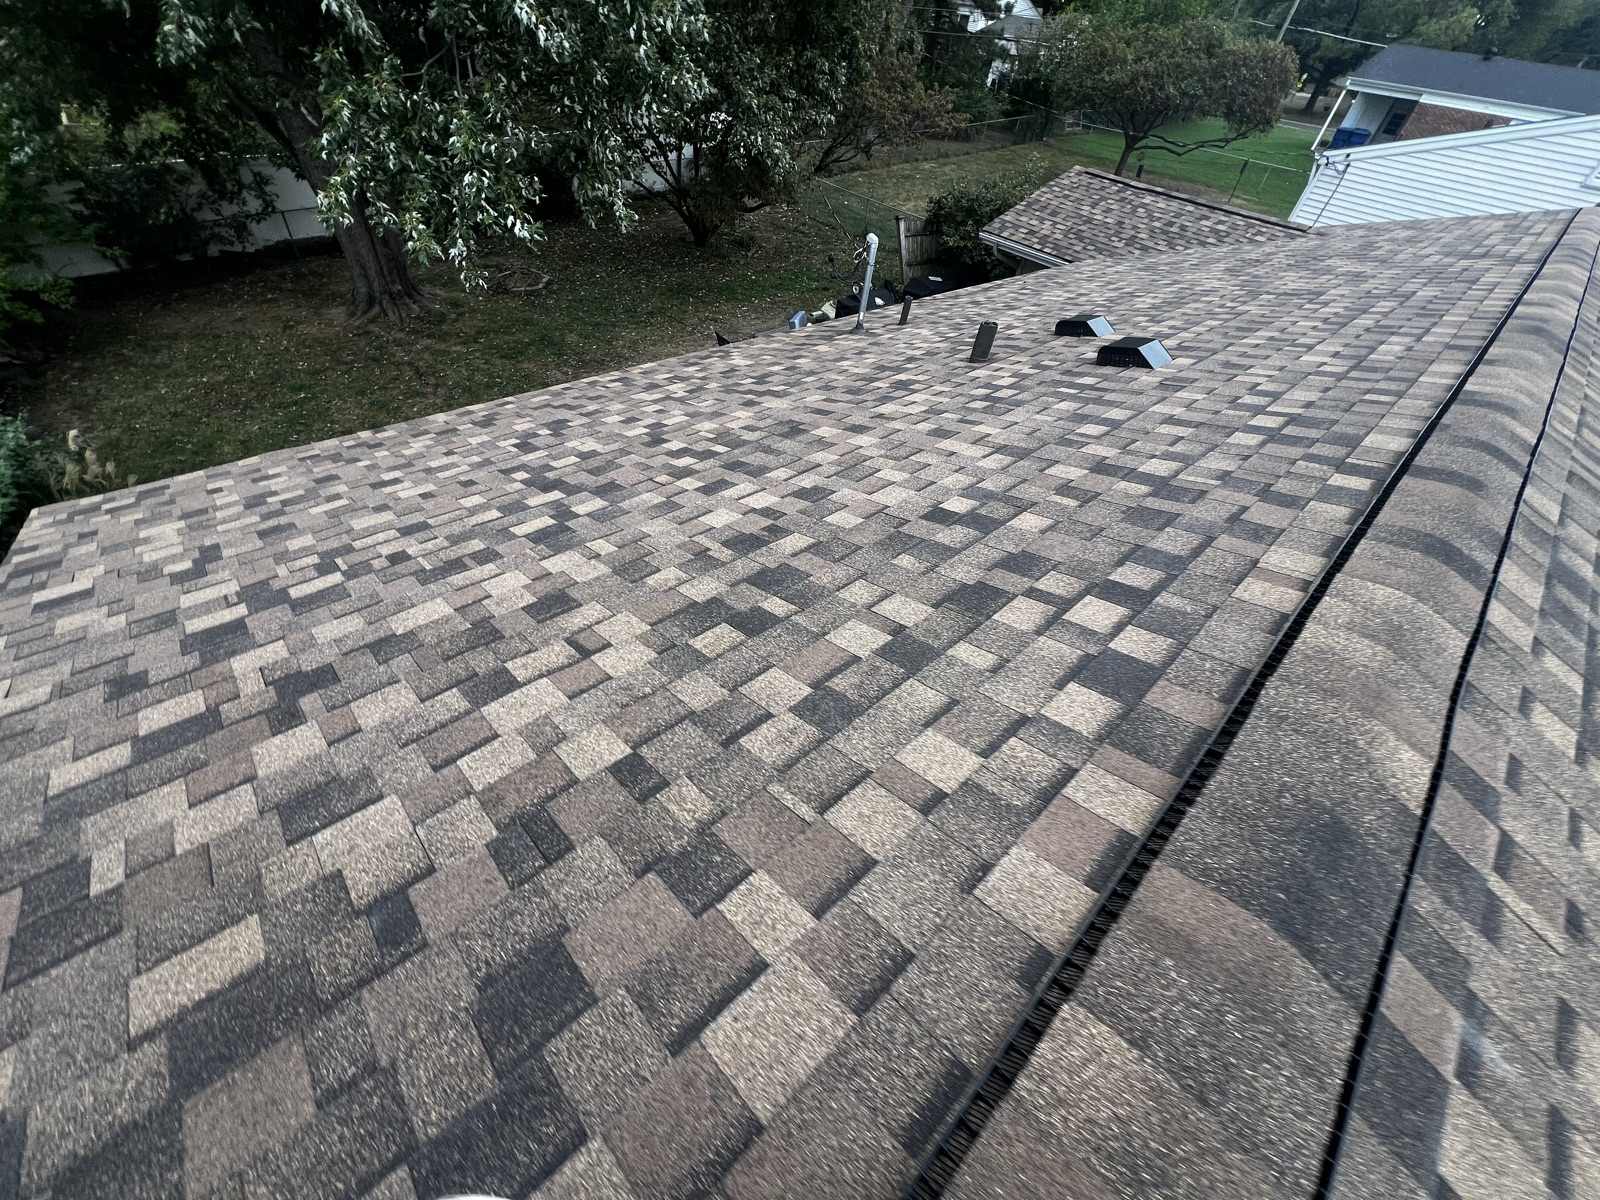
Plate 3
A Keys job in the greater St. Louis area, and a useful illustration of the point above: this roof carries a ridge vent along the capped ridge on the right and two black box vents on the same slope, plus a small metal flue. Whether that combination works depends entirely on how the intake at the eaves is set up below it, which is not visible in this frame. Ventilation is judged as a system, never from one photograph.What a tear off actually finds
- Old nails standing proud. Every previous roof left its fasteners. They have to come out or the new shingle sits on top of them.
- Soft boards or delaminated panels, usually at the eaves, in the valleys and around penetrations, which is to say wherever water concentrates.
- Flashing that was reused twice too often. Step flashing at a wall and counter flashing at a chimney are the two places where a previous crew saved forty minutes and left a leak path.
- Masonry that has nothing to do with the roof. Chimneys spall, lose mortar and come apart, and a tear off is when everybody finally gets a close look. A roofer can tell you what they see; the repair is a mason's job.
The practical version
If your street was built in the 1990s, expect panel decking, architectural shingles, and a roof that is somewhere between twenty five and thirty five years old right now. If your house predates that, expect planks, expect three tab under whatever is up there now, and expect a longer tear off. Either way, the decking allowance in the proposal is the line to read twice.
Next sheet
Gutters and where the water goesSizing, guards, and the end of the downspout nobody looks at.